Site assessment
We assess levels, access, drainage, existing connections and the constraints of the surrounding site.

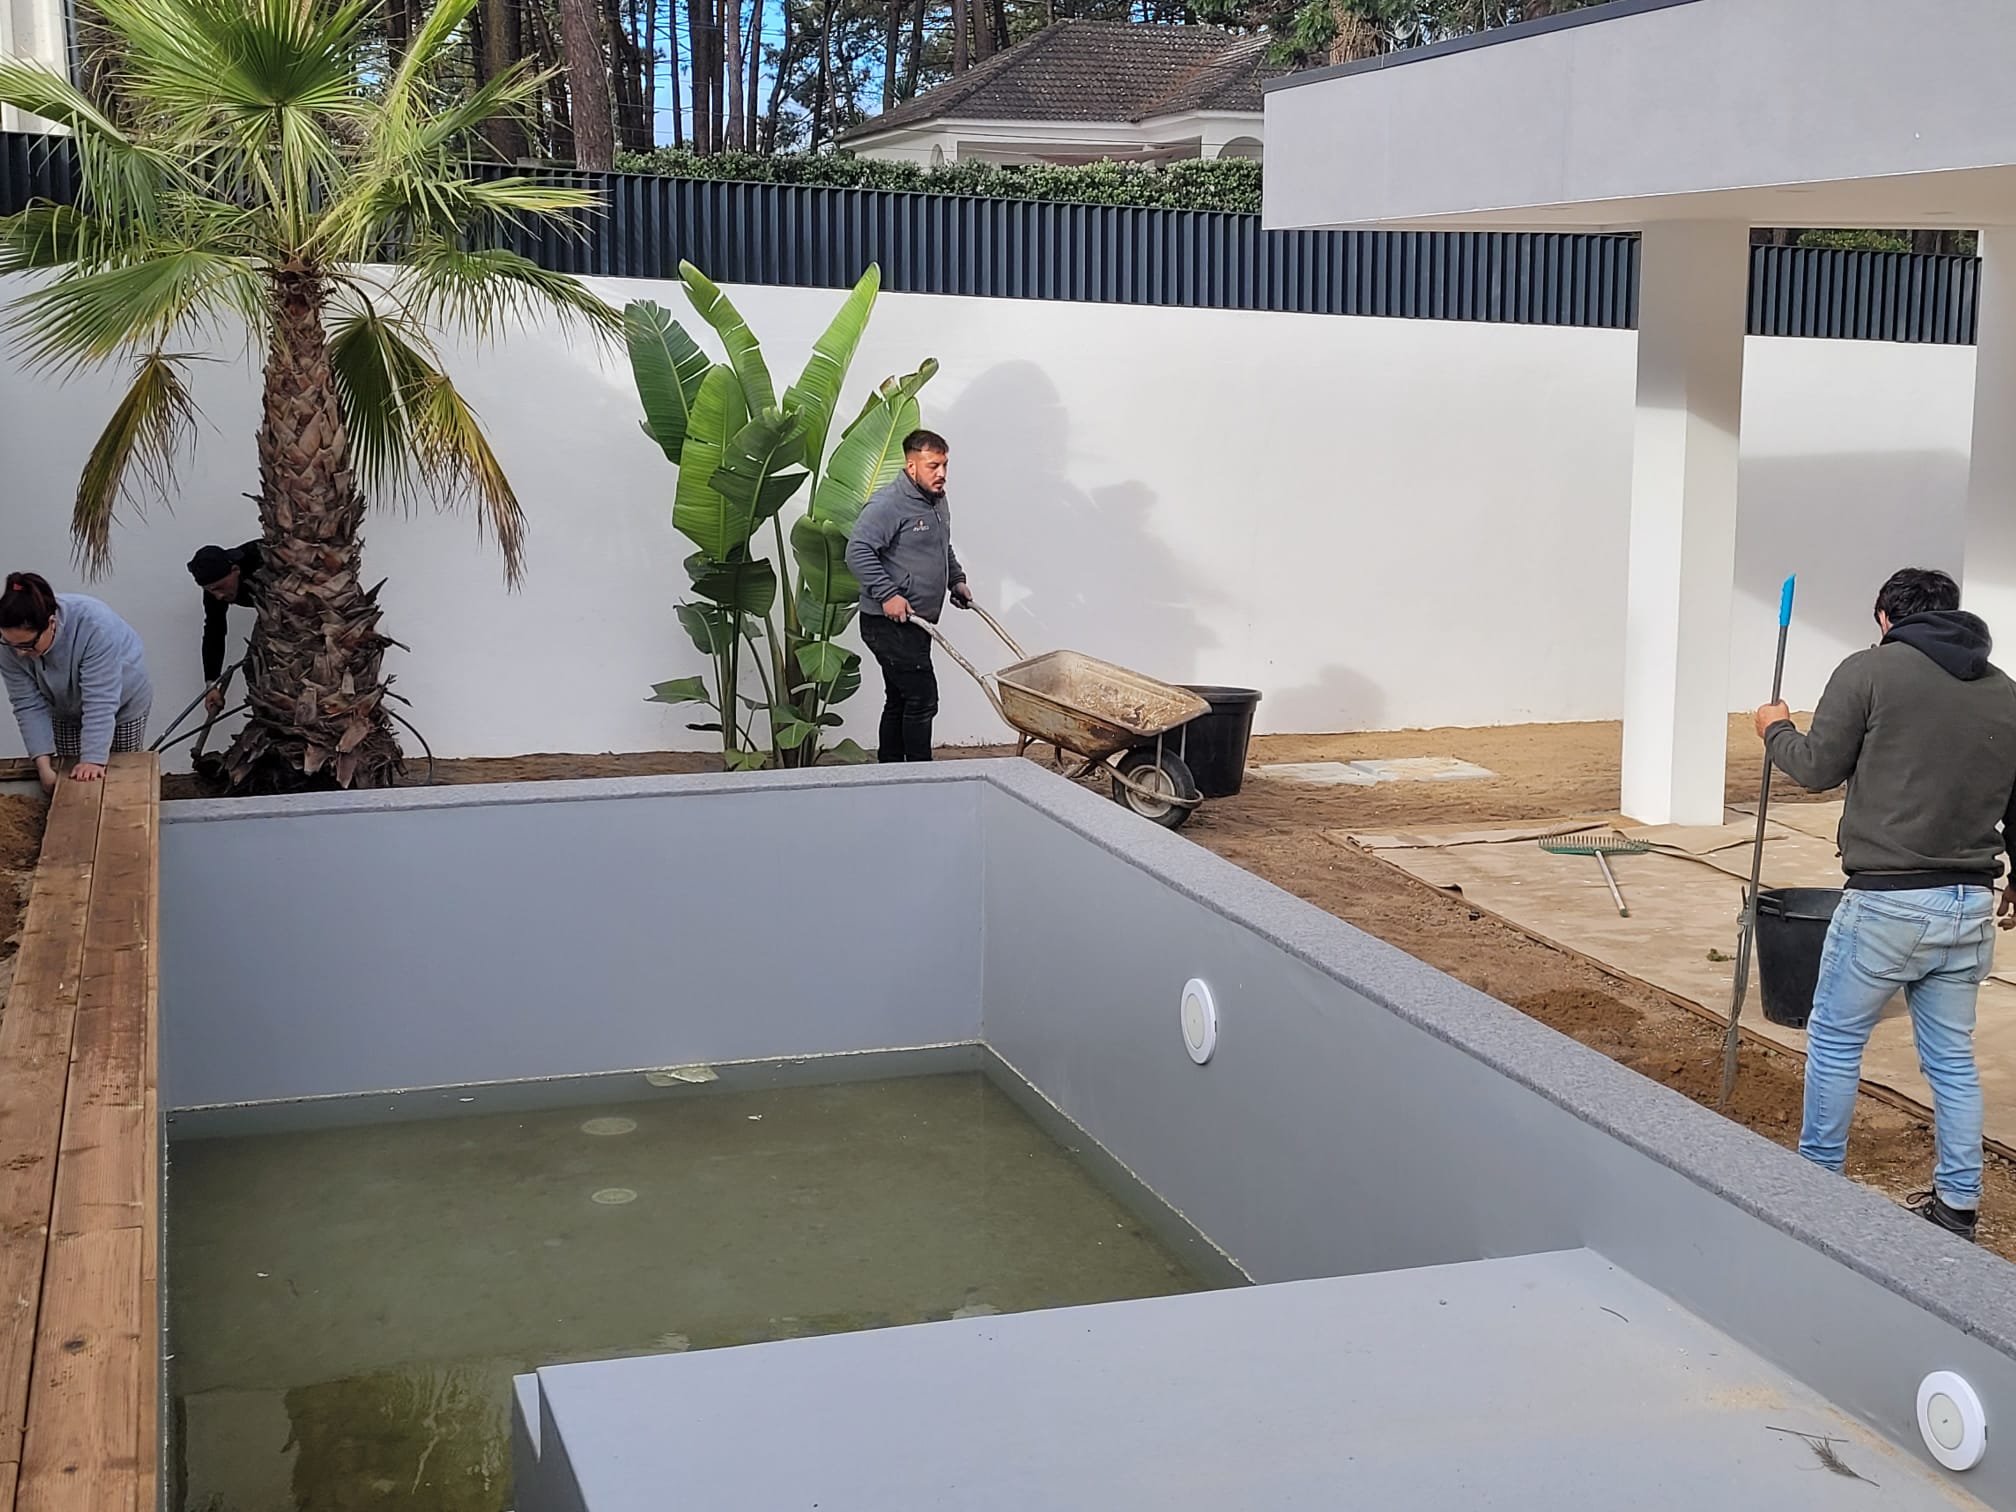
We carry out groundworks and external works tailored to the site, technical requirements and intended use.
Service
Drainage, utility networks, access, paving and retaining structures must suit the site and its intended use. We plan build-ups, falls, connections and transitions before the visible finishes, helping to avoid rework later.
Our approach
We assess levels, access, drainage, existing connections and the constraints of the surrounding site.
We plan utility networks, drainage, retaining structures, sub-bases and paving in the right order for each stage.
We check falls, levels, junctions and operation before laying the final layers.
On-site experience
In Aroeira, Almada and Seixal, outdoor spaces need to work with the home, access routes and water drainage. A sound solution goes beyond the paving you see: it depends on the preparation, falls and connections beneath it.
Explore this project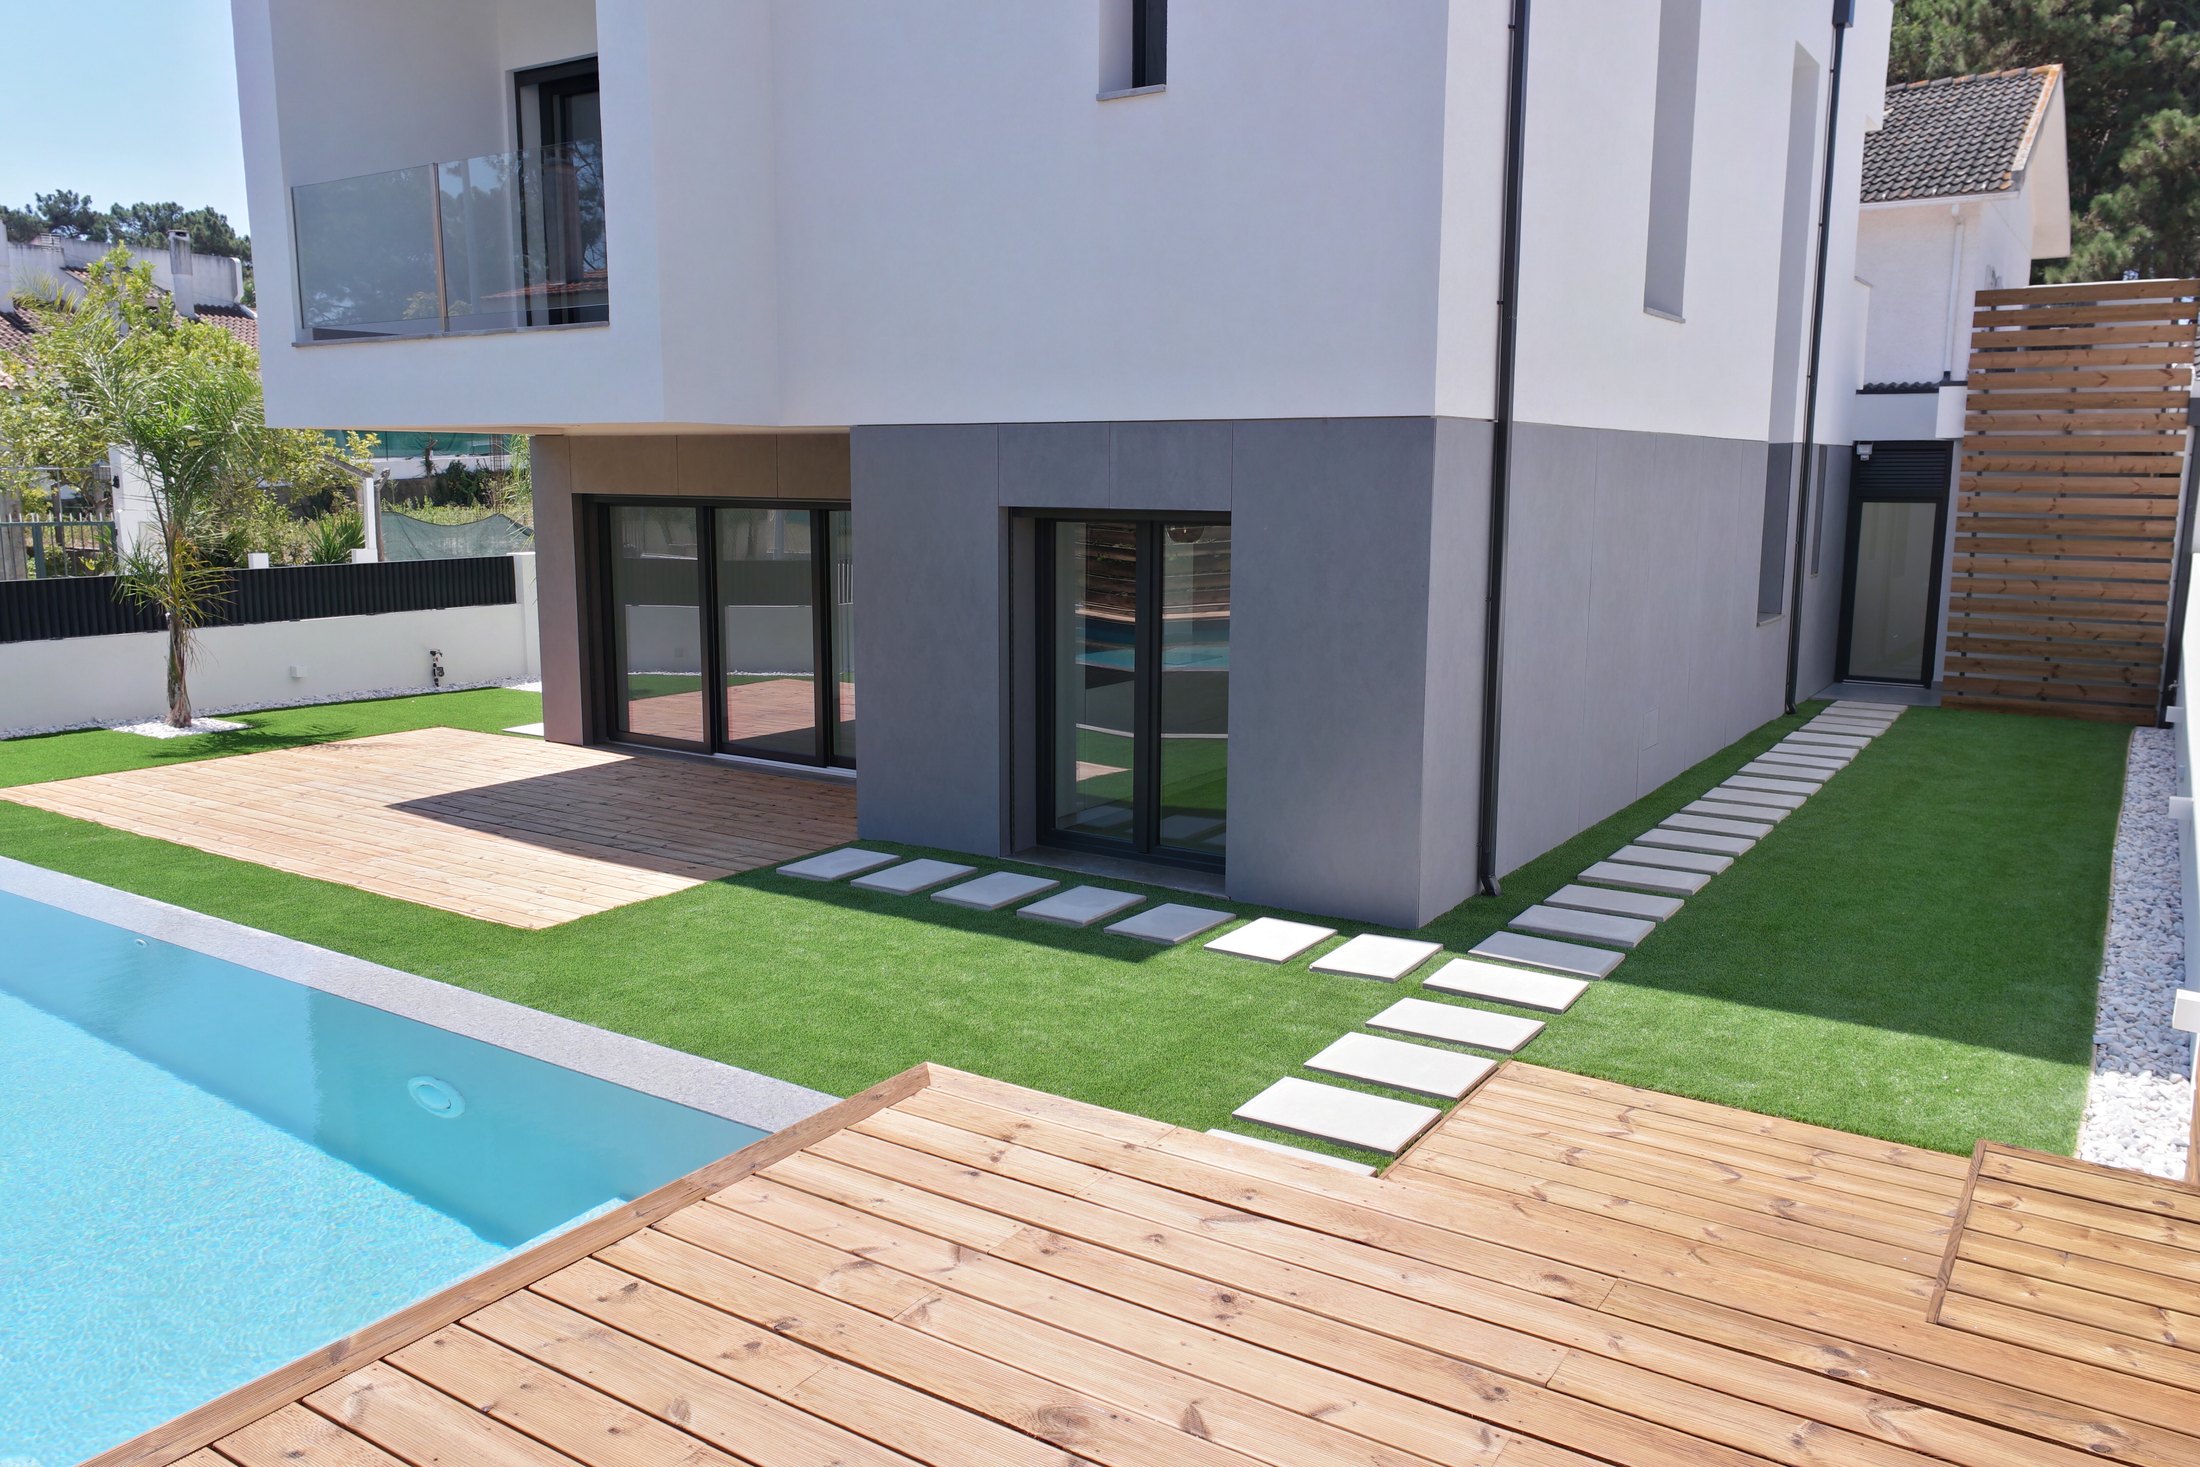
Completed outdoor spaces
Explore a project where levels, pathways and outdoor materials come together as a coherent whole.
Frequently asked questions
Straightforward answers to common questions about this service.
Yes. We can assess a standalone project for access, drainage, walls, paving or external works, depending on its scale.
Yes. The solution is based on site levels, water flow, available connections and the proposed finishes.
Yes. When they form part of the same project, we plan groundworks alongside the structure, specialist trades and external works.
Tell us where you are starting. We will help you plan the next step.
Get in touch
Tell us where you are starting. We will ask the right questions and help turn your idea into a practical next step.
Your initial enquiry and general guidance are free. If you need a site visit, measurements, a study or a detailed technical quotation, we explain the scope and cost in advance. This fee may be deducted if you appoint us to carry out the work.
Tell us what you would like to build, where, and how far your plans have progressed.
We identify priorities, risks and the most practical way forward.
Where the project is a good fit, we move on to a site visit, measurements and a technical proposal.